Timber - PVC - Aluminium - Windows, Doors & Conservatories in Hampshire
Single-Storey Extensions in Hampshire: Costs, Design and Choosing the Right Builder
Single-Storey Extensions in Hampshire: Costs, Design and Choosing the Right Builder
Thinking about creating more space in your home? A single-storey extension can provide room for a larger kitchen-diner, an additional living area, or a brighter, more open connection to your garden, without the disruption of moving house.
KJM Group is an established home improvement company based in Andover, Hampshire, supplying and installing single-storey extensions for homeowners across Andover, Basingstoke, Winchester, and surrounding areas. From choosing the right extension design and roof system to selecting windows, doors, and glazing, there are several decisions that can influence the appearance, comfort, and overall cost of your project.
In this guide, we explain the main options to consider, what affects extension costs, the planning and Building Regulations requirements to investigate, and how to choose a company to help bring your project to life.
If you’re already considering an extension, explore our single-storey extension options or contact KJM Group to discuss your property and requirements.
Page Contents
- 1. What Type of Single-Storey Extension Is Right for Your Home?
- 2. How Much Does a Single-Storey Extension Cost in Hampshire?
- 3. Planning Permission and Building Regulations
- 4. Windows, Doors and Roof Options
- 5. What to Expect When You Work with KJM Group
- 6. Genuine KJM Installation Examples
- 7. Choosing an Extension Company
- 8. Single-Storey Extensions Across Andover, Basingstoke and Winchester
- 9. Frequently Asked Questions
1. What Type of Single-Storey Extension Is Right for Your Home?
The right extension style depends on your property’s layout, boundary limitations, and how you intend to use the new space. Each approach has practical advantages and limitations.
Rear & Side Extensions
Extending out into the garden or utilizing side return space is the most common approach. It naturally connects your indoor space with the outdoors, often combined with wide bifold or sliding doors to maximize accessibility and light.
Kitchen-Diners
Often the focal hub of a modern home. These extensions require careful planning for plumbing, electrics, and ventilation. Kitchen-diner extensions frequently utilize roof lanterns to direct natural light over islands or dining tables.
Flat-Roof Extensions
A contemporary option that can often circumvent first-floor window height restrictions. Flat-roof extensions offer a sleek architectural finish when paired with deep fascias and aluminum glazing, though drainage and structural decking require careful specification.

2. How Much Does a Single-Storey Extension Cost in Hampshire?
The cost of a single-storey extension depends on its size, design, ground conditions, structural requirements, roof system, glazing, and internal specification.
A straightforward extension can have very different costs from a project involving extensive drainage alterations, structural steelwork, large areas of glazing, or premium internal finishes. Any online estimate should therefore be treated as an initial budgeting guide rather than a quotation for your property.
What Influences the Final Cost?
- Size and design: The footprint and complexity of the roof structure.
- Foundations and ground conditions: Deep footings or the need to reroute existing drains.
- Drainage and structural alterations: Removing existing exterior walls or adding structural steelwork.
- Windows, doors, and glazing: Spans of aluminium bifolds or bespoke roof lanterns.
- Roofing systems: Flat, pitched tiled, or hybrid roof specifications.
- Plumbing and electrical work: Underfloor heating, lighting circuits, and kitchen services.
- Internal finishes: Plastering, decorating, and floor coverings.
- VAT and professional fees: Building Control inspections and planning applications if required.
Disclaimer: The tool below provides a general benchmark based on an average rate of £3,000 per square metre. A survey is needed before a specific quotation can be confirmed.
3. Planning Permission and Building Regulations
Understanding the legal requirements before you build is essential. It is important to clearly distinguish between Planning Permission (which governs aesthetics and local impact) and Building Regulations (which govern structural safety and thermal performance).
Permitted development rights may apply, allowing some extensions to be built without formal planning permission, depending on the property, dimensions, location, and restrictions. However, Building Regulations approval or an applicable compliance route will generally need to be considered to ensure the structure is safe and energy-efficient, depending on the property and the proposed work.
Before proceeding, confirm the relevant requirements with the appropriate building control body. Ask your installer to explain which approvals, assessments, and completion documents apply to your project, and who is responsible for arranging them. Review official GOV.UK guidance here External Link.
4. Windows, Doors and Roof Options
The materials you specify will define the appearance, natural light, and thermal comfort of your new space.
- Aluminium Bifold or Sliding Doors: Wide spans seamlessly connect your extension to the garden. Aluminium frames offer slim sightlines, maximizing the glass area, but specifying the correct thermal break and glazing is crucial for comfort.
- Roof Lanterns: If choosing a flat-roof extension, a central glass roof lantern acts as an architectural focal point. It can dramatically increase natural light over deep floor plans.
- Insulated Roof Systems: Choosing between a flat roof, a traditional pitched roof, or an insulated hybrid system impacts both aesthetics and budget. The right choice depends on your property’s existing roofline and your internal design goals.
5. What to Expect When You Work with KJM Group
If KJM is responsible for coordinating the arrangements on your project, we follow a structured process to ensure clarity and quality from start to finish:
We establish your requirements, priorities, and approximate budget. A home survey is then conducted to assess the property, boundaries, and existing structural conditions to ensure the project is feasible.
We clarify the design and outline who coordinates the architectural drawings, planning applications, and Building Regulations matters. Our team manages the structural specifications and necessary compliance submissions for the systems we install.
You will receive a clear, tailored quotation explaining exactly what is included (foundations, glazing, roofing, etc.) and what remains your responsibility. We also outline clear payment schedules tied to project milestones.
Our experienced teams and specialist partners handle the installation. Upon completion, we provide a thorough handover, explaining your warranties, Building Control certificates, and who to contact should you require any aftercare support.
6. Genuine KJM Installation Examples
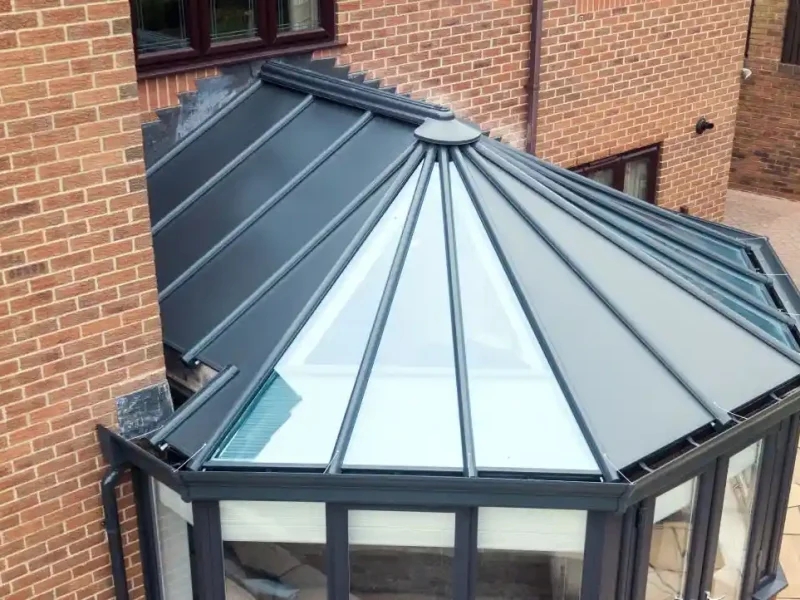
Seeing real projects helps demonstrate the standard of work. Here is an example of a recent extension structure replaced and upgraded by KJM Group in Hampshire.
Before

After

- Location: Hampshire, UK.
- The Requirement: Upgrading an older, thermally inefficient space into a robust, year-round living area.
- The Solution: A comprehensive structural assessment followed by the installation of a compliant, heavily insulated solid roof system and modern energy-efficient glazing.
7. Choosing an Extension Company
Selecting the right builder is arguably the most important decision you will make. When comparing quotes from different companies, use this practical checklist to ensure you are comparing like-for-like services:
- What is included? Does the quote cover foundations, plastering, first and second fix electrics, and VAT?
- Who handles Building Regulations? Check who is responsible for submitting the plans and arranging the local authority inspections.
- Project Management: Will you have a dedicated point of contact throughout the build?
- Warranties and Aftercare: Are the windows, doors, and roofing systems backed by robust, insurance-backed guarantees?
8. Single-Storey Extensions Across Andover, Basingstoke and Winchester
KJM Group is based in Andover and works with homeowners across Hampshire and surrounding areas. If you’re considering a single-storey extension in Andover, Basingstoke, Winchester, or a nearby village, we can discuss your plans and help you explore suitable extension designs and glazing options.
Every property and project is different, so the best starting point is to talk through the space you want to create, the style of your home, and your budget. To find out more about our coverage and whether we serve your specific location, visit our areas covered by KJM Group page.
9. Frequently Asked Questions
Costs vary widely based on size, ground conditions, and the internal specification. While some industry averages suggest a benchmark of around £3,000 per square metre, structural requirements and premium glazing can significantly alter this. A survey is necessary for an accurate quotation.
Permitted development rights may allow you to build without formal planning permission, depending on the property’s location, dimensions, and boundary limits. However, restrictions apply to Listed Buildings and Conservation Areas. Always check with your local authority.
Planning permission focuses on the visual impact, size, and location of the structure relative to the neighborhood. Building Regulations ensure the structural safety, drainage, and thermal efficiency of the actual construction work. You often need Building Regulations approval even if planning permission is not required.
The timescale depends on the scope of the project, groundwork requirements, and weather conditions. A straightforward installation may be completed within a relatively short period (e.g., several weeks), while complex builds involving extensive structural alterations, plumbing, and bespoke finishes will take longer.
Yes. Integrating wide-span bifold doors or a central roof lantern is highly popular. These features require careful structural calculation and appropriate high-performance glazing to ensure the room meets heat-retention Building Regulations.
The main options include a modern flat roof (often featuring a glass lantern), a traditional pitched tiled roof to match your existing property, or a hybrid roof system that combines solid insulated panels with shaped glass sections.
Yes, alongside our home town of Andover, KJM Group regularly supplies and installs extensions and home improvements for customers across Basingstoke, Winchester, and the wider Hampshire area.
Always verify what is explicitly included and excluded. Check if the quote covers groundworks, structural steels, electrical and plumbing first-fix, plastering, VAT, and who is responsible for paying Building Control inspection fees.
📚 Explore Extension Services from KJM Group
Review our specialized home extension options across Hampshire:
Discuss Your Extension Project
If you’re already considering an extension, explore our single-storey extension options or contact KJM Group to discuss your property and requirements.

Mark Pearce is a highly experienced specialist in the double glazing industry, having built his knowledge from the ground up through hands-on experience in installation, manufacturing, sales, and business management. Beyond his role at KJM, Mark is a keen blogger, writer, and traveller, often sharing insights on the latest innovations in the home improvement industry.
- Pilkington Launches Optitherm S3 Plus Triple Glazing Glass - 16 October 2026
- Comp Door Launches New 2026 Brochure Featuring ‘Total Black Out’ Frames - 11 September 2026
- Solidor launch five new doors - 21 August 2026